

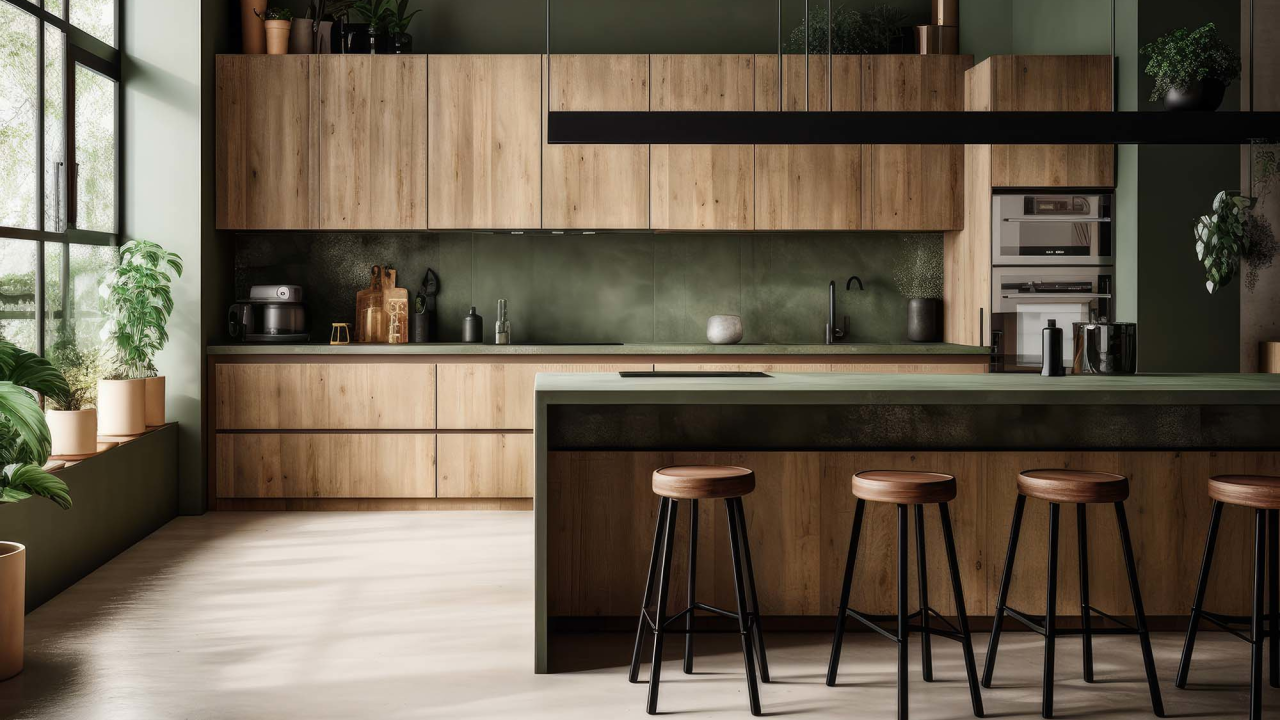
Premium cabinetry should do more than bring an attractive finish into the kitchen or bathroom. It should improve movement, organize everyday items, fit the architecture correctly, and support the way the homeowner uses the space. In a luxury remodel, the smallest details often make the largest difference.
At TLC The Flooring Boutique, we approach custom cabinets as part of the entire room. We consider their relationship to the flooring, countertops, backsplash, lighting, appliances, plumbing, and adjacent living areas. Our kitchen and bathroom remodeling services include customized solutions for different room sizes and design goals, with guidance from the initial concept through project completion.
What Defines Premium Custom Cabinetry?
Luxury does not necessarily mean excessive ornament. Premium cabinetry is often defined by proper proportions, reliable construction, well-planned storage, durable finishes, and precise installation.
Custom cabinets give us greater flexibility than a basic one-size-fits-all layout. Dimensions can be adapted to the room, storage can be designed around the household, and awkward gaps can be reduced.
Depending on the project, useful cabinet features may include:
Full-extension drawers
Deep drawers for cookware
Pull-out pantry shelving
Vertical dividers for trays and cutting boards
Integrated waste and recycling storage
Interior spice organizers
Appliance garages
Charging drawers
Adjustable shelves
Tall utility cabinets
Glass-front display doors
Interior or under-cabinet lighting
Not every kitchen needs every feature. We focus on selecting storage elements that solve real problems instead of adding accessories that will rarely be used.
Design Around the Homeowner’s Routine
The most effective cabinet layout begins with daily habits. We consider who cooks, how often the household entertains, which appliances are used regularly, and what needs to remain accessible.
A homeowner who enjoys baking may need deep drawers for mixing bowls, vertical storage for baking sheets, and a dedicated area for a mixer. A family that entertains frequently may benefit from beverage storage, serving drawers, and an island with comfortable seating.
Movement between the refrigerator, sink, preparation surface, cooktop, and pantry should feel natural. Cabinet doors and drawers must open without colliding with appliances or blocking major walkways.
Give the Island a Clear Purpose
A large island can become the center of a luxury Las Vegas kitchen, but size alone does not make it functional. The island should have a specific purpose and enough clearance around it.
It might provide:
Food preparation space
Seating for casual meals
A secondary sink
Storage for cookware
A beverage center
Serving space for gatherings
A location for concealed electrical access
In an open-concept home, the island is visible from the living and dining rooms. Finished end panels, hardware, countertop edges, and rear cabinetry therefore become part of the broader interior design.
Coordinate Cabinets and Countertops
Countertops are among the most visible surfaces in a kitchen or bathroom. TLC The Flooring Boutique offers granite and quartz options as part of its remodeling services and helps homeowners compare appearance, usability, durability, and maintenance considerations.
We recommend viewing cabinet and countertop samples together. A pale cabinet finish might look warmer or cooler once it is placed beside a particular slab. Wood stains can also reveal red, gold, gray, or brown undertones that were less noticeable when viewed separately.
Contrast can bring depth to a luxury remodel. A warm wood island can complement lighter perimeter cabinets. Deep charcoal cabinetry may pair well with pale quartz, while natural wood can soften a clean, contemporary stone pattern.
Let the Backsplash Connect the Materials
The backsplash provides an opportunity to connect cabinets and counters. Available remodeling options include ceramic, glass, mosaic, and natural-stone materials.
If the countertop contains strong veining or color variation, a restrained backsplash can prevent the room from becoming visually crowded. If the countertop is quiet, a textured tile or controlled mosaic may become an effective focal point.
Installation details matter as much as the tile itself. Grout color, edge treatments, outlet placement, tile alignment, and transitions around windows or range hoods all influence the finished appearance.
Select a Cabinet Style for Las Vegas Living
Las Vegas homes accommodate many design styles, from understated desert contemporary to highly polished resort-inspired interiors.
Warm wood finishes, sand tones, off-white cabinets, and muted natural colors can complement the desert environment. Pale oak, matte white, and light greige support a clean contemporary look. Navy, forest green, charcoal, and black can introduce drama when paired with sufficient light and balanced surfaces.
Hardware should reinforce the overall direction. Brushed brass can add warmth, polished chrome can feel crisp and refined, and matte black can introduce definition. The hardware must also feel comfortable in the hand, particularly on frequently used drawers.
Complete the Room as One Coordinated Project
Cabinets should not be selected independently from the floor or surrounding finishes. Our product offerings include luxury vinyl, waterproof flooring, hardwood, laminate, tile, natural stone, countertops, paint, and kitchen-and-bath solutions. Services include design consultation, installation, job supervision, and project coordination.
As a local, family-owned company with more than 25 years of experience, we focus on quality, efficiency, knowledgeable service, and individual attention. Our Las Vegas showroom gives homeowners a convenient place to compare materials before making final decisions.
Premium custom cabinets can give a luxury remodel its structure, personality, and everyday functionality, making every door, drawer, and finish feel intentionally chosen.


