

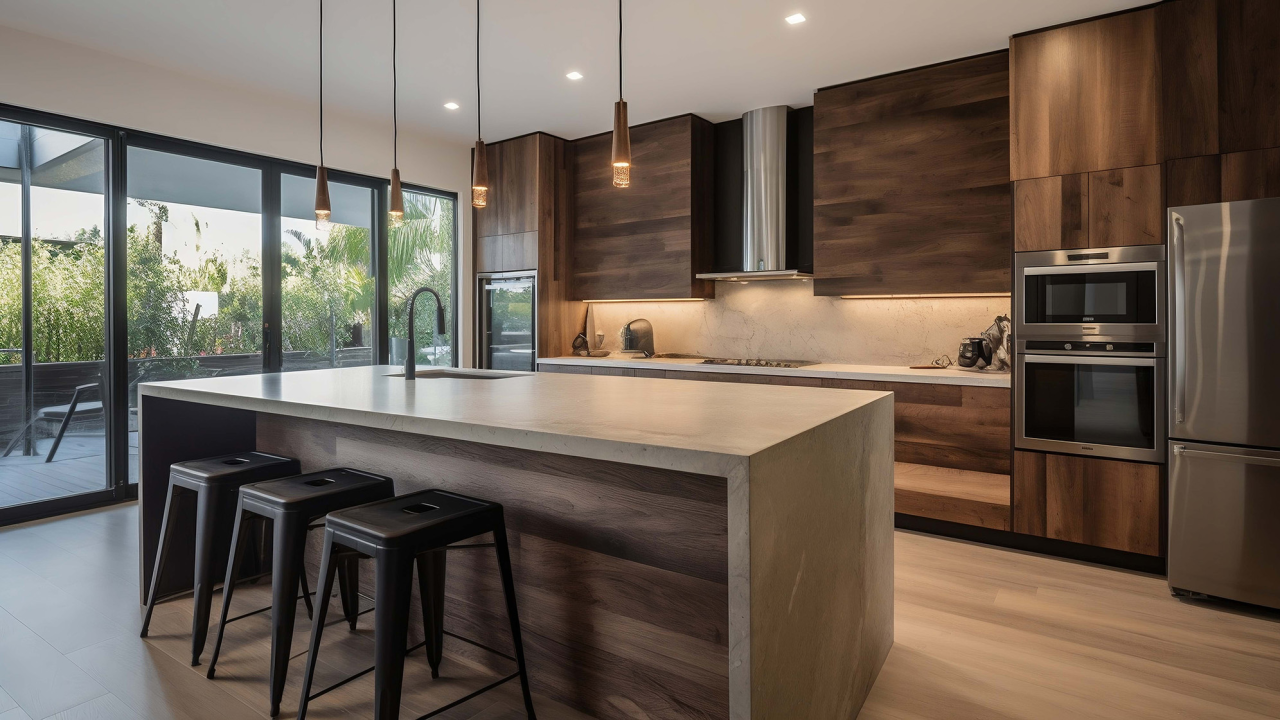
Open-concept floor plans are a staple of modern Las Vegas architecture. From sprawling single-story homes in Henderson to contemporary condos near the Strip, open layouts create airy, sunlit living environments perfect for everyday family life and entertaining guests. However, without walls to divide functional zones, coordinating your kitchen cabinets with your flooring becomes critical to maintaining visual harmony throughout the home.
The Rise of Open-Concept Spaces in Las Vegas Homes
Living in Southern Nevada often revolves around indoor-outdoor entertaining and effortless flow between rooms. Open-concept spaces combine the kitchen, dining, and living areas into one continuous environment. While this design maximizes natural light and space, it also means your kitchen cabinets are visible from nearly every angle in the main living area.
If your kitchen cabinets clash with your flooring material or color, the entire main living space can feel disjointed. Achieving a cohesive look requires selecting materials that complement one another in texture, tone, and overall aesthetic.
Matching Color Palettes Across Wood Tones and Flooring
One common mistake homeowners make is trying to match wood cabinet tones exactly to their wood or luxury vinyl plank (LVP) flooring. Exact matches often create a flat, washed-out look where cabinets and floors blend into a single monochrome mass. Instead, aim for subtle contrast or complementary undertones.
Warm Undertones: If your flooring features warm honey, oak, or golden tones, pair it with off-white, soft cream, or rich espresso cabinets to create depth.
Cool Undertones: Modern grey or light ash flooring pairs seamlessly with crisp white, deep navy, or charcoal cabinets for a clean, contemporary aesthetic.
Natural Wood Accents: Combining natural oak or walnut cabinetry with soft-toned stone-look porcelain tile creates a high-end, organic modern vibe that feels right at home in the desert.
Balancing Texture and Contrast for Visual Flow
Beyond color, consider how textures interact across your open space. High-gloss cabinetry paired with highly polished tile floors can make a living space feel cold or reflective under strong sunlight. Conversely, matte or satin cabinet finishes paired with textured luxury vinyl or wire-brushed hardwood bring warmth and tactile interest.
Using dynamic contrast helps define functional zones within an open floor plan. For instance, pairing a dark-stained kitchen island cabinet with lighter wood-look flooring anchors the kitchen zone while keeping the surrounding dining and living spaces light and open.
Creating Unity from Kitchen to Living Room
Coordinating cabinets and flooring isn't limited to the kitchen. Carrying similar cabinet styles or wood finishes into adjacent areas—such as built-in media centers, dry bars, or entry hall storage—connects the design elements throughout the home. Selecting durable, waterproof flooring like luxury vinyl plank ensures that high-moisture kitchen zones transition smoothly into main living areas without awkward threshold strips or abrupt material changes.
TLC The Flooring Boutique offers an extensive selection of premium flooring and cabinetry options tailored specifically to open-concept desert living. Our specialists help you coordinate textures, finishes, and colors under natural lighting conditions to ensure your completed home looks unified and stylish.


