

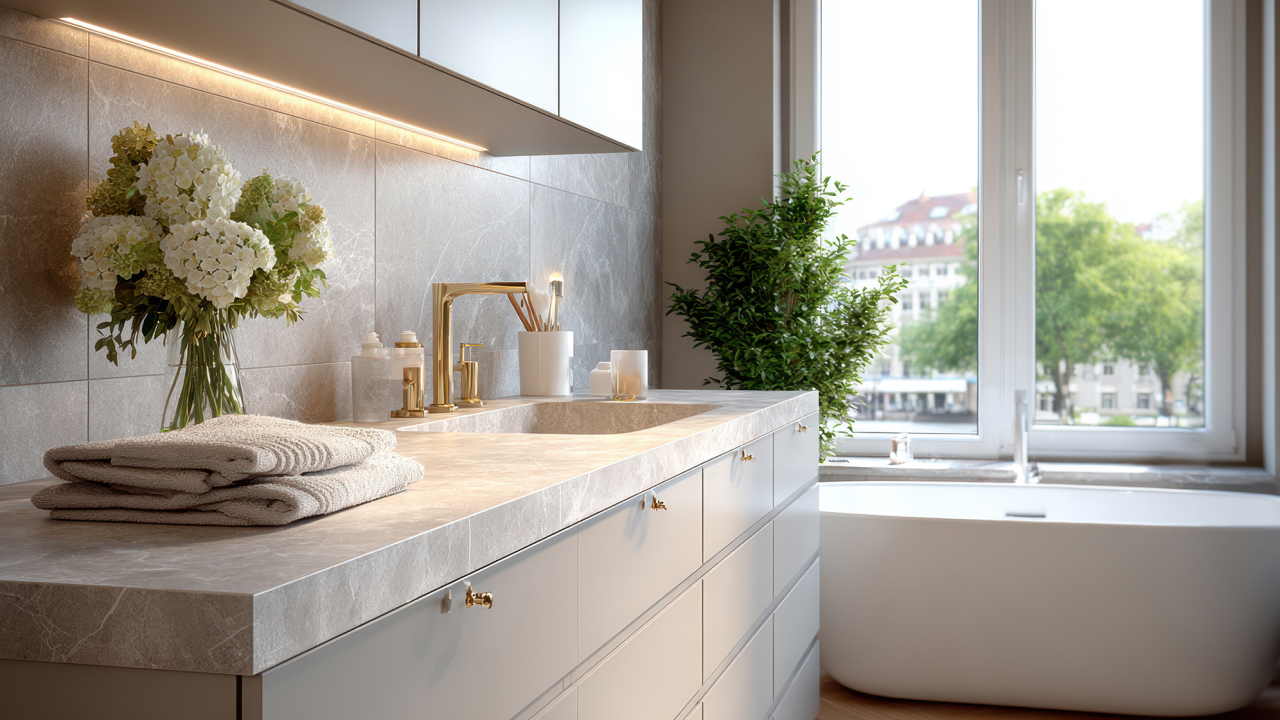
A small bathroom does not necessarily need fewer features. It needs better-planned features. When space is limited, standard cabinets can take up valuable room without delivering the storage homeowners actually need. A vanity may be too deep for the walkway, or a basic cabinet may provide one large compartment that is difficult to organize around the plumbing.
At TLC The Flooring Boutique, we use customized bathroom solutions to address specific layouts and space constraints. Our remodeling approach considers cabinetry, countertops, shower design, tile, fixtures, flooring, and waterproofing as parts of one coordinated room.
Why Custom Cabinets Make a Difference
A compact bathroom may include an inward-swinging door, a shower enclosure, plumbing lines, electrical outlets, and narrow clearances around fixtures. These conditions rarely align perfectly with a standard vanity size.
Custom cabinetry gives us greater control over width, depth, height, interior organization, and door configuration. We can reduce the vanity depth to preserve a walkway, design storage around plumbing, or add a narrow tower where a full cabinet would not fit.
The objective is not to fill every wall. It is to create useful storage while allowing the room to feel comfortable and open.
Use Vertical Space Without Overcrowding the Room
When floor area is limited, the walls often provide the best storage opportunities. Space beside the mirror, above the toilet, or between the vanity and ceiling can be used carefully.
Possible solutions include:
A narrow linen tower
A recessed medicine cabinet
Shallow cabinets above the toilet
A tall cabinet with adjustable shelves
Small open shelves for towels
Mirrored storage cabinets
A vanity with upper storage at one side
An integrated niche for frequently used products
Closed cabinets help control visual clutter, while open shelves can keep a small room from feeling too heavy. We generally reserve open storage for neatly arranged towels or a small number of decorative objects. Everyday packaging is usually better placed behind a door or inside a drawer.
Replace Unorganized Cavities With Drawers
A large cabinet below the sink may appear spacious, but plumbing can divide the interior and make items difficult to reach. Drawers and pull-outs often use the available space more effectively.
A custom vanity can combine shallow drawers for daily grooming products, deeper drawers for towels, and a shaped section that accommodates pipes. Dividers prevent smaller objects from becoming mixed together.
We recommend assigning storage according to frequency of use:
Keep daily items near the sink.
Place extra toiletries in a higher or deeper compartment.
Store towels in wide drawers or a narrow linen tower.
Separate cleaning products from personal-care items.
Keep medications and hazardous materials secured appropriately.
A well-planned interior can reduce countertop clutter and make morning routines more efficient.
Consider a Wall-Mounted Vanity
A wall-mounted vanity can expose more of the floor, creating the impression of additional space. It can also make floor cleaning more convenient. However, the cabinet must be properly supported, and the layout needs to account for plumbing and wall construction.
A vanity with visible legs may create a similar sense of openness while supporting a more traditional design. Neither option is automatically right for every bathroom. Storage requirements, installation conditions, and the room’s style should guide the decision.
Keep the Cabinet Finish Visually Light
White, cream, light greige, pale wood, and soft taupe often work well in compact bathrooms because they can reflect available light. Simple door profiles and restrained hardware can also reduce visual weight.
Darker cabinetry is still possible. Navy, charcoal, deep green, or espresso can create a strong focal point when balanced with lighter walls, an appropriate countertop, reflective surfaces, and effective lighting.
The strongest design is not necessarily the lightest one. It is the one in which the cabinet, walls, counter, flooring, and shower materials have a clear relationship.
Coordinate the Countertop and Shower
Our remodeling services include granite and quartz countertops, ceramic, glass, and natural-stone materials, custom shower layouts, walk-in showers, enclosures, showerheads, fixtures, and waterproofing solutions.
In a small bathroom, we usually limit the number of competing patterns. If the shower tile contains strong movement, the countertop and cabinet finish can be quieter. If the shower is restrained, the vanity may introduce more texture or color.
Repeating a finish creates continuity. The cabinet hardware can coordinate with the faucet and shower fixtures. A countertop color can appear again in the shower niche or floor tile. These details allow the room to feel connected without requiring every material to match.
Protect Clearances and Function
A storage plan must not interfere with the comfortable use of the bathroom. Drawers need room to open, cabinet doors should not strike nearby fixtures, and walkways must remain practical.
Accurate measurements are essential. Before finalizing cabinetry, we examine:
Plumbing locations
Electrical outlets and switches
Door and drawer clearances
Baseboards and trim
Wall conditions
Vent placement
Mirror dimensions
Countertop overhangs
Shower-door movement
Installation also matters. Cabinets must be level and securely attached, while the countertop, backsplash, plumbing, and adjacent finishes must be correctly coordinated.
Give Every Inch a Practical Purpose
Small-space storage succeeds when the bathroom feels calmer and easier to use. Adding cabinets without a plan may only make the room more crowded. Custom storage allows us to focus on useful dimensions, accessible interiors, and materials that support the entire design.
TLC The Flooring Boutique provides kitchen and bathroom remodeling, design consultation, professional installation, and project coordination. We are a local, family-owned Las Vegas business with more than 25 years of experience and a focus on quality, efficiency, and one-on-one service.
With carefully designed bathroom cabinets, a compact Las Vegas space can feel organized, comfortable, and considerably more open.


